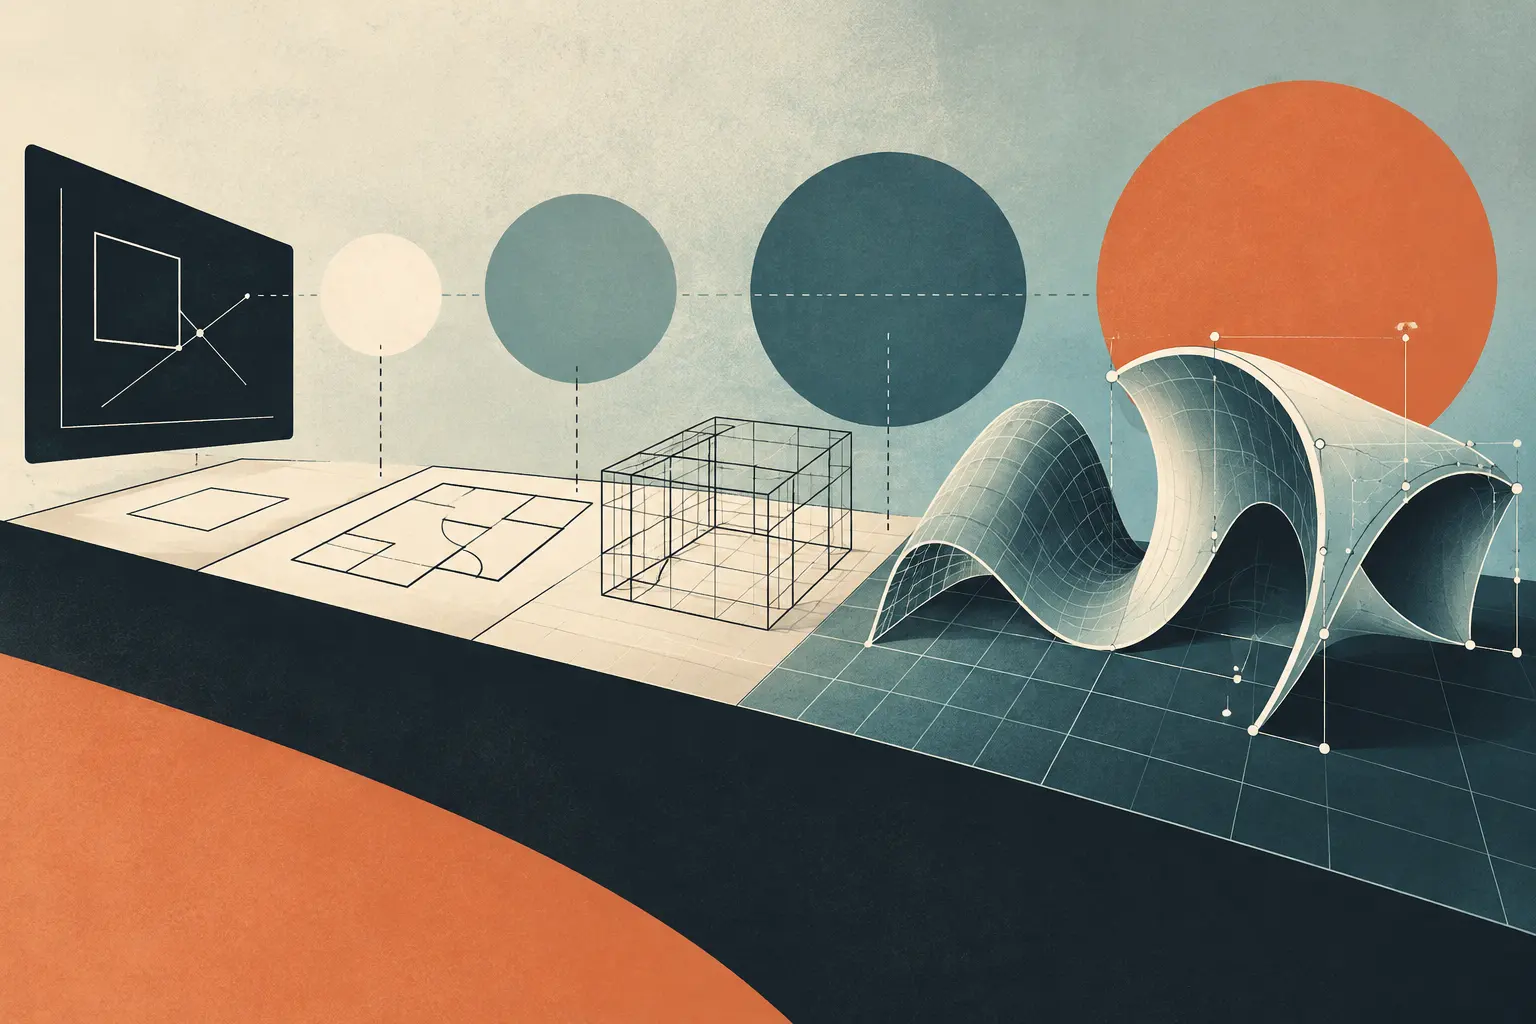
AutoCAD reached the market in 1982, when computer-aided design already had a history but remained tied to technical settings and equipment quite different from the microcomputers then gaining ground. Placing it between Sketchpad, from 1963, and Rhino, developed from the 1990s onward, shows why CAD history is not an inevitable march toward 3D modeling. It is also a history of different ways to represent, edit, and share geometry.
Drawing directly on screen: Sketchpad
In his 1963 thesis, Ivan Sutherland described Sketchpad as a graphical communication system between a person and a computer. Users drew on a screen with a light pen and could point to elements to change them; physical buttons triggered actions such as erasing or moving. The program handled straight segments, arcs, and reusable symbols, and recorded connections between parts of a drawing. Moving a polygon’s vertex, for example, also moved its adjacent sides.
Sketchpad was not simply an early version of a commercial drawing application. Its historical significance lies in combining direct graphical input, relationships between elements, and operations that could alter the drawing. It demonstrated one possibility: a screen could be used both to create images and to interact with geometric structures.
AutoCAD and drawing as everyday work
Autodesk introduced AutoCAD in 1982. Its place in history is connected to bringing CAD tools to a microcomputer environment and making digital drafting a working option for a broader range of professionals. There is no need to call it the first PC CAD system to recognize that shift. The product’s cultural significance lies in bringing computational practice into professional settings where technical drawings had to be produced, revised, and communicated.
Computer-aided drafting and modeling are not synonyms. In drafting, the primary task may be to create and edit representations—lines, arcs, and other entities—that describe an object or a project. A model, by contrast, represents geometry in space and may make it possible to view a form from different angles or work with surfaces and volumes. In practice, tools can combine tasks and workflows vary: the distinction helps explain what is being represented, not establish a hierarchy between methods.
This difference also explains why technical drawing did not disappear as 3D modeling developed. Plans and views remain ways of communicating dimensions, layout, and design decisions. A model can provide another kind of representation, but it does not automatically replace every drawing or serve the same purpose in every case.
Rhino and the role of NURBS
McNeel’s published chronology places the beginning of the work that led to Rhino in 1992. That year, the company and Applied Geometry began collaborating around AGLib, a NURBS geometry library intended for integration with AutoCAD; the related project was called AccuModel. Rhino’s history developed through that work and other product changes: its maker’s chronology records a public beta in 1994 and the release of Rhino 1.0 in October 1998. This is not an automatic continuation of AutoCAD’s history, even though the two paths crossed in the AutoCAD modeling project.
NURBS stands for Non-Uniform Rational B-Splines. It is a mathematical way of representing curves and surfaces. A NURBS curve involves, among other elements, control points, knots, and an evaluation rule. Changing the control points can change the shape; this type of geometry can describe both regular geometric forms and free-form curves. Rhino uses NURBS to represent curves and surfaces.
NURBS does not simply mean “3D,” nor is it equivalent to every kind of modeling. It is a particular geometric representation, with its own properties and operations. Understanding that distinction helps separate the question “How is a shape described?” from “What kind of work is being done?” A drafting program, a surface modeler, and a parametric design system may address different needs, even when their tools or file formats are related.
A history of practices, not replacements
The relationship between Sketchpad, AutoCAD, and Rhino cannot be reduced to a chain of increasingly advanced versions. Sketchpad tested direct interaction with drawings and geometric relationships; AutoCAD brought CAD into the microcomputer environment; Rhino developed along a path associated with NURBS geometry and shape modeling. Each belongs to a different technical and professional context.
Considered together, they help separate three questions that are often conflated: how geometry is entered and changed, what a file represents—a drawing or a model—and what mathematical tools describe its forms. CAD history consists of varied answers to these questions. Later practices did not replace every earlier one, and modeling did not make drawing obsolete: it expanded the ways projects could be conceived and communicated.
- Decade
- 1980s
- Region
- Global
- Level
- Introduction
- Entities
- AutoCAD
Sources and references 6
- Sketchpad: technical-report catalogue and abstractUniversity of Cambridge; Ivan Sutherland · 2026-11-16
- A brief history of AUAutodesk · 2026-11-16
- The History of RhinoRobert McNeel & Associates · 2026-11-16
- What does NURBS mean and why should I care?Robert McNeel & Associates · 2026-11-16
- Archaeology of the Digital —2013 publicationCanadianCentre forArchitecture · 2026-11-16
- Grasshopper —visual programming inRhinoRobertMcNeel&Associates · 2026-11-16